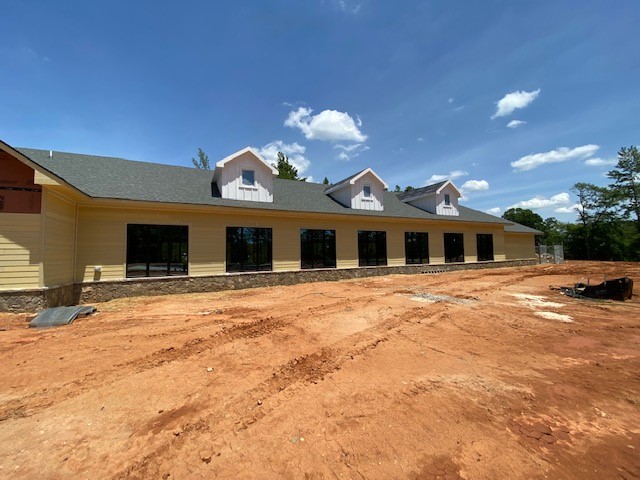
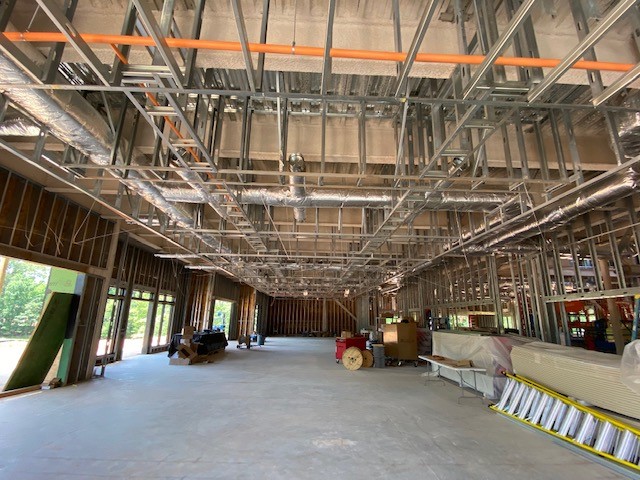
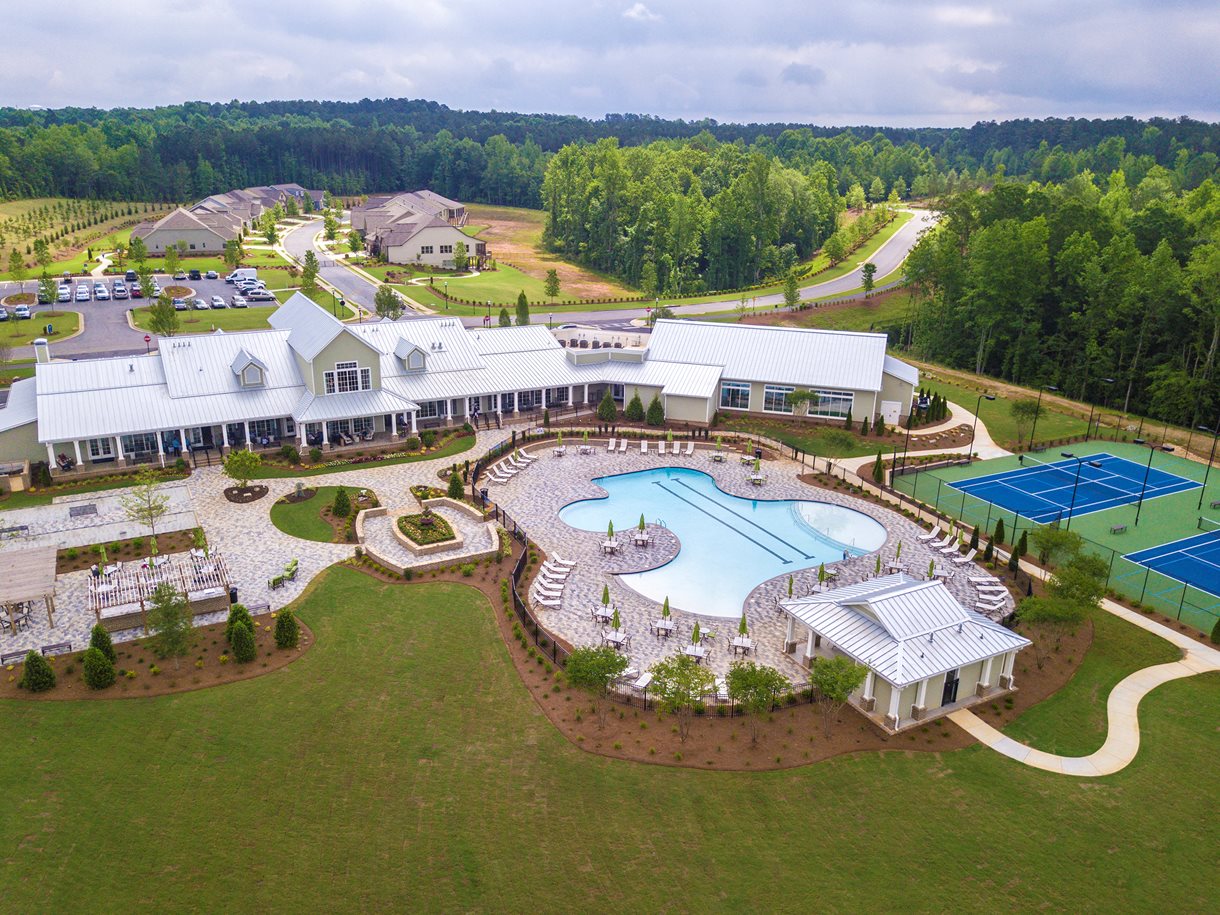
Healthy House of Georgia has begun construction of the amenities at Pendergrast Farm, an innovative conservation neighborhood close to Emory University in Decatur. This development represents a pioneering approach to eco-friendly living inside Atlanta’s Perimeter, blending conservation of nature, high-efficiency housing, an operational farm and city conveniences.
Dennis McConnell, the President of Healthy House of Georgia, expressed enthusiasm about starting construction on the Common House, the main amenity at Pendergrast Farm. “The community’s central park will be the venue for outdoor activities and socializing, complemented by a saltwater pool to cool off during hot summer days.”
The community’s carefully crafted communal areas offer residents a central locale for engagement. The Common House features amenities such as a kitchen and dining space for food events, wine tastings, cooking workshops, reading groups and more. Its basement includes a Maker’s Space equipped with woodworking and craft areas, plus rooms for various classes, hobbies, and presentations. The facility also offers guest accommodations that residents can book for visitors.
Beyond social spots, the development is rich in forests and trails that encourage a lifestyle of health and connectivity. The grounds feature a winding stream, over five acres of forest, and a one-acre organic farm managed by a dedicated farmer, emphasizing conservation and environmental guardianship by preserving 70% of the land.
Pendergrast Farm is marketing 20 high-efficiency, eco-friendly homes starting at $1.2 million, all prepared for solar panels and equipped with EV charging. There are two homes ready for occupancy, with additional options for custom builds.
Pendergrast Farm aims to cultivate a tight-knit community ethos through its commitment to sustainable building and giving residents a taste of urban life. Located on Briarcliff Road, the location offers easy access to exceptional dining, entertainment, cultural venues, I-85, and downtown Decatur.
Potential homeowners are invited to explore the model home at 2172 James Alley, open on weekends from 2-5 p.m., or to arrange a private viewing by calling 404-370-0800.
For further details on Pendergrast Farm, its commitment to conservation, and housing options, visit www.PendergrastFarm.com.
HERS Ratings in the MLS: The Multiple Listings Service (MLS) is a valuable resource for real estate agents and buyers, providing comprehensive information about homes for sale.
While the MLS covers various aspects of a property, energy efficiency ratings were notably absent until recently.
In many markets, the Home Energy Rating System (HERS) Index has been incorporated into the MLS, allowing owners of energy-efficient homes to showcase their properties and enabling buyers to search specifically for energy-efficient homes.
Let’s explore the significance of HERS ratings and their integration into the MLS, highlighting the benefits to sellers and buyers.
What is a HERS Rating?
A HERS rating is a standardized measurement of a home’s energy performance compared to a reference home built according to the 2006 International Energy Efficiency Code.
It is represented on a scale from 0 to 100, with 0 indicating a zero-energy home and 100 representing a home built to the 2006 code.
Certified HERS raters conduct a comprehensive evaluation of a property, combining computer analysis, on-site inspections, and performance testing to determine its energy efficiency. The lower the HERS Index, the more energy-efficient the home.
“A HERS rating stands as a powerful marketing asset, spotlighting a property’s energy efficiency and commitment to sustainability. Given the rising interest in eco-friendly homes, a positive HERS rating has the potential to draw in a broader pool of prospective buyers while simultaneously enhancing the property’s market value.”
Integration of HERS Ratings in the MLS
Recognizing the importance of energy efficiency in the real estate market, many MLS systems have incorporated HERS ratings as a category within their listings.
This addition allows sellers to highlight the energy efficiency of their homes, attracting environmentally conscious buyers and potentially commanding higher prices.
The availability of HERS ratings in the MLS empowers buyers to search for energy-efficient homes, making it easier for them to identify properties that align with their sustainability goals.
Benefits of HERS Ratings in the MLS
The inclusion of HERS ratings in the MLS offers several advantages for both sellers and buyers.
1. Energy Efficient Mortgages (EEMs)
A significant benefit of obtaining a good HERS rating is the potential eligibility for an Energy Efficient Mortgage (EEM). Homebuyers can qualify for larger mortgages based on their low HERS rating, indicating an energy-efficient home. As energy-efficient homes consume less energy, the associated cost savings can qualify buyers for EEMs, providing financial incentives to invest in energy-efficient properties.
2. Added Value and Higher Prices
A good HERS rating enhances the value of a home, potentially leading to higher sale prices. Energy-efficient features contribute to reduced utility costs over time, making the property more attractive to buyers. The addition of HERS ratings in the MLS allows sellers to market their homes as energy-efficient, appealing to a broader audience and potentially commanding higher offers.
“A good HERS rating enhances the value of a home, potentially leading to higher sale prices.”
3. Quicker Sales
Energy-efficient homes are in high demand, and the availability of HERS ratings on the MLS expedites the sales process. Buyers interested in energy-efficient properties can specifically search for homes with low HERS ratings, saving time and effort. By showcasing a home’s energy efficiency through its HERS rating, sellers can attract motivated buyers, leading to quicker sales and a smoother transaction process.
4. Competitive Advantage
In a competitive real estate market, having a good HERS rating sets builders and realtors apart. Buyers increasingly prioritize energy efficiency, and a favorable HERS rating gives conscientious buyers a reason to choose a particular property over others. By emphasizing energy efficiency through HERS ratings, builders and realtors can differentiate themselves, attracting buyers who value sustainability and reducing their carbon footprint.
“With the addition of HERS ratings, sellers can showcase the energy efficiency of their homes and potentially command higher prices.”
HERS Ratings in the MLS and its Impact on Real Estate
Integrating HERS ratings into the MLS has significantly impacted the real estate industry, benefiting both sellers and buyers. With HERS ratings, sellers can showcase the energy efficiency of their homes and potentially command higher prices. Research shows that buyers will pay more for homes with high home energy scores.
Buyers can easily search for energy-efficient properties, saving time and making informed decisions. The availability of HERS ratings in the MLS promotes sustainability, incentivizes energy-efficient home construction, and contributes to a more environmentally conscious real estate market.
As the demand for energy-efficient homes continues to rise, the integration of HERS ratings into the MLS ensures that energy efficiency remains at the forefront of the home buying and selling process.
Ready to unlock the advantages of a HERS rating for your project?
Let Green Insight take the helm in simplifying the process. We manage the paperwork, coordinate meetings, and execute performance testing to achieve a solid HERS rating.
With decade-long expertise and a history of thousands of accomplished ratings, we stand ready to assist you in fine-tuning your building’s energy efficiency while staying within your budget.
Colorado is experiencing a surge in population, and with it comes a heightened demand for energy-efficient homes and buildings. To meet this demand, builders and developers in the state are turning to HERS ratings as a means to ensure their projects meet the highest standards of energy efficiency.
We’ve written a guide that covers everything you need to know about HERS ratings and why they matter to Colorado builders and developers. By understanding the ins and outs of HERS ratings, you can position yourself as a leader in sustainable and energy-efficient building practices.
What is a HERS Rating?
At its core, a HERS (Home Energy Rating System) rating is a measurement of a home’s energy performance. It provides a standardized assessment of a property’s energy efficiency compared to a reference home built to the 2006 International Energy Efficiency Code. This rating is represented on a scale from 0 to 100, with 0 being a zero-energy home and 100 being a home built to the 2006 code.
To determine a HERS rating, a certified HERS rater conducts a thorough evaluation of the property. This evaluation involves a combination of computer analysis, on-site inspections, and performance testing.
Key components of the assessment include the blower door test, which measures a home’s airtightness, and the duct leakage test, which evaluates the efficiency of the HVAC system. The HERS rater enters the collected data into specialized software which calculates a HERS score for the home.
A HERS rating serves as a valuable marketing tool, showcasing the energy efficiency and sustainability of a property. With the growing demand for green homes, a favorable HERS rating can attract more potential buyers and increase the market value of the property.
Why Does a HERS Rating Matter?
Benefits for Builders and Developers
Builders and developers in Colorado can benefit significantly from obtaining a HERS rating for their projects. Firstly, a HERS rating serves as a valuable marketing tool, showcasing the energy efficiency and sustainability of a property. With the growing demand for green homes, a favorable HERS rating can attract more potential buyers and increase the market value of the property.
Also, a HERS rating allows builders and developers to differentiate themselves from their competitors. By prioritizing energy efficiency and obtaining a HERS rating, they demonstrate their commitment to environmental stewardship and can position themselves as leaders in sustainable construction practices. An increasing number of local Multiple Listing Services (MLS) include a data point for the HERS Index, which is one more way for prospective homeowners to compare homes they are looking at.
Benefits for Homebuyers and Renters
Homebuyers and renters in Colorado also stand to gain numerous benefits from HERS-rated properties. Firstly, an energy-efficient home translates into lower energy bills, offering significant cost savings over the long run. HERS-rated homes are designed to minimize energy consumption, which leads to reduced utility expenses and increased affordability for homeowners.
Additionally, HERS-rated homes provide superior indoor comfort and air quality. Through rigorous inspections and performance testing, HERS ratings ensure that homes are properly insulated, have efficient heating and cooling systems, and maintain high indoor air quality. This translates into a more comfortable living environment and improved health for occupants.
It is important to note that the cost of obtaining a HERS rating in Colorado varies depending on the size and complexity of the project. However, the long-term benefits, such as energy savings and increased market value, outweigh the initial investment.
How to Obtain a HERS Rating in Colorado
Obtaining a HERS rating in Colorado involves a straightforward process that begins with selecting a certified HERS rater. These professionals are trained and accredited by RESNET (Residential Energy Services Network) to conduct HERS ratings. It is essential to choose a reputable and experienced HERS rater who understands the specific requirements and regulations in Colorado.
Once a HERS rater is selected, they will work closely with the builder or developer throughout the design and construction process. They will review the construction plans, conduct on-site inspections, and perform necessary tests to evaluate the energy performance of the property.
After completing the evaluation, the HERS rating software will assign a HERS score to the home, which can be used for marketing and certification purposes.
It is important to note that the cost of obtaining a HERS rating in Colorado varies depending on the size and complexity of the project. However, the long-term benefits, such as energy savings and increased market value, outweigh the initial investment.
HERS Rating in Denver and Fort Collins
While Boulder is at the forefront of requiring HERS ratings in Colorado, other cities like Denver and Fort Collins also recognize the importance of energy-efficient construction. Although HERS ratings are not mandatory in these cities, they provide clear guidelines and incentives for builders and developers who opt for HERS ratings.
In Denver, the City has outlined specific requirements for HERS ratings in their residential provision documents. While not mandatory, builders who choose a HERS rating for new construction homes must aim for a HERS score of 55 or less. Additionally, Denver offers a $150 discount on permit fees for projects that submit a HERS rating.
Fort Collins, on the other hand, does not have specific city-wide requirements for HERS ratings. However, the city encourages energy-efficient construction and offers resources and incentives for builders and developers to pursue HERS ratings voluntarily. These incentives include rebates, educational programs, and recognition for achieving energy-efficiency goals.
Fort Collins, on the other hand, does not have specific city-wide requirements for HERS ratings. However, the city encourages energy-efficient construction and offers resources and incentives for builders and developers to pursue HERS ratings voluntarily.
HERS Ratings in Colorado: A Catalyst for Sustainable Builders and Developers
In an era where energy efficiency and sustainability are paramount, HERS ratings have emerged as a crucial tool for Colorado builders and developers.
By obtaining a HERS rating, you can demonstrate your commitment to energy-efficient construction, attract eco-conscious buyers and renters, and increase the market value of your properties.
Whether you are building green in Denver, Boulder, Fort Collins, or any other city in Colorado, prioritizing HERS ratings will position you at the forefront of sustainable building practices and contribute to a greener future for the state. Embrace the power of HERS ratings and join the movement towards energy-efficient construction in Colorado.
Ready to explore the benefits of HERS ratings for your project?
Allow Green Insight to navigate the complexities of the process, handling paperwork, organizing meetings, and conducting performance testing to ensure you achieve a solid HERS rating.
Drawing on over a decade of experience and a track record of thousands of completed ratings, we’re here to guide you in optimizing your building’s energy efficiency within your budget. Get your free assessment today.
Green building practices have been gaining popularity in Colorado for their environmental benefits, but they also offer significant economic benefits.
Green building practices in Colorado are cost-effective for several reasons:
Energy savings: Green buildings are designed to be energy-efficient, which means they use less energy for heating, cooling, and lighting. This results in lower energy bills for building owners and tenants, leading to significant cost savings over time.
Water savings: Green buildings are also designed to conserve water, which is particularly important in Colorado where water is a scarce resource. By using water-efficient fixtures and landscaping practices, green buildings can reduce water consumption and lower water bills.
Improved indoor air quality: Green buildings are designed to promote better indoor air quality, which can lead to improved health and productivity for occupants. This can result in lower healthcare costs and increased productivity, which are both economic benefits.
Increased property values: Green buildings often have higher property values than traditional buildings, as they are considered to be more desirable and sustainable. This can result in higher rental or resale prices, leading to increased revenue for building owners.
Government incentives! In Colorado, green building projects can benefit from several government incentives, including those provided by the Inflation Reduction Act. These incentives include the 179D tax deduction for energy-efficient commercial buildings, the 45L tax credit for energy-efficient single-family or multifamily properties, and the 25C tax credit for energy-efficient home improvements. These incentives can help offset the upfront costs of green building practices, making them more cost-effective in the long run. Additionally, they can provide significant tax savings for building owners and developers, further increasing the economic benefits of green building in Colorado.
Green building practices in Colorado offer a range of economic benefits, including cost savings from energy and water efficiency, increased property values, improved indoor air quality, and government incentives. These benefits make green building a smart and cost-effective choice for builders, developers, and building owners in Colorado.
Not to mention that green buildings benefit the environment in several ways. They are designed to be energy-efficient, which reduces greenhouse gas emissions and helps combat climate change.
They also conserve water and promote sustainable landscaping practices, which help preserve water resources and protect natural habitats. Green buildings are often constructed with environmentally friendly materials and promote recycling and waste reduction, which reduces the amount of waste sent to landfills. Overall, green buildings help reduce the negative impact of human activity on the environment, making them a critical component of sustainable development.
Let’s explore a few case studies in Denver and Fort Collins that demonstrate the economic benefits of green building in Colorado.
Green Building in Colorado Case Study 1: Denver Housing Authority’s Mariposa Redevelopment Project
Mariposa Redevelopment Project, Denver, CO
The Mariposa Redevelopment Project is a master-planned development that includes transit-oriented mixed-income housing, senior housing, retail spaces, and outdoor areas such as playgrounds and gardens. Key drivers of the project were planetary health, ecosystem health, and sustainability.
In terms of planetary health,Mariposa incorporates integrated district-level energy strategies that aim to conserve resources and generate renewable energy on-site. The buildings are designed with high-performance envelopes and adhere to ENERGY STAR building standards.
Additionally, high-efficiency heating and cooling systems reduce energy consumption by 40%, benefiting residents and the Denver Housing Authority.
To further promote sustainability, the Mariposa project’s two-megawatt photovoltaic solar panel system may offset up to 80% of the projected energy needs, significantly reducing reliance on non-renewable energy sources.
Regarding ecosystem health, the project prioritizes accessibility to public transportation and aims to improve pedestrian and cycling infrastructure. The goals are to reduce reliance on personal vehicles and encourage active modes of transportation.
Mariposa is a sustainable development that prioritizes planetary and ecosystem health. By implementing energy-efficient technologies and promoting alternative modes of transportation, it aims to create a green and environmentally friendly community for its residents.
Case Study 2: Colorado State University’s LEED Platinum Buildings
The Pavilion at Laurel Village, Colorado State University
Colorado State University (CSU) is committed to sustainable building practices, as evidenced by CSU’s LEED Platinum Buildings. These buildings showcase CSU’s dedication to creating environmentally friendly structures prioritizing energy efficiency, water conservation, and indoor air quality.
One of CSU’s notable LEED Platinum buildings is the Laurel Village Pavilion. This building has achieved the highest level of LEED certification and is a shining example of sustainable design.
Another LEED Gold building at CSU is the Laurel Village Piñon Hall, demonstrating the university’s commitment to environmentally responsible construction.
Summit Hall has made history at CSU by becoming the first building to achieve LEED certification for existing buildings and operation maintenance. Certification was earned from eco-friendly practices, including the purchase of e-clothes to reduce chemical usage in cleaning, a green purchasing policy, and green cleaning training for staff.
Summit is powered by on-site and off-site renewable energy, and aerators reduce water consumption. Sustainable transportation is also encouraged with bicycle parking and alternative transportation options.
Laurel Village Alpine Hall is another LEED Gold building that showcases CSU’s sustainable building practices. This facility combines modern design with eco-friendly elements to create a space that promotes sustainability.
And the Durrell Center, another LEED Gold building at CSU, further reinforces the university’s commitment to green building practices. With its energy-efficient systems and sustainable materials, this building embodies CSU’s dedication to reducing its environmental impact.
These LEED-certified buildings bring numerous benefits to CSU and its community. By implementing green building practices, CSU achieves reduced energy and water usage, improved indoor air quality, and a smaller carbon footprint. Moreover, these sustainable buildings contribute to significant economic advantages, such as lower operating costs and increased property value.
CSU’s focus on sustainable building practices is evident through its LEED Platinum and Gold Buildings. These structures not only provide functional spaces but also prioritize environmental responsibility and contribute to a more sustainable future.
Case Study 3: Townhomes on Vine, Fort Collins
Townhomes on Vine, Fort Collins
We played an instrumental role in the development of the Townhomes on Vine project in Fort Collins, Colorado. The scope of work included LEED for Homes credit verification, testing during construction and QAD review, energy efficiency recommendations, building material assessments, and review of construction documents, specifications, and project submittals.
Despite the challenges presented by the unfamiliarity of the project team with the program requirements, our staff was able to coach the contractor through the required inspections, and by the end of construction, the LEED requirements were integrated into their procedures. Green Insight also introduced the project team to our Project Insight online platform for documenting compliance with all the LEED prerequisites and credits. This made the process of achieving LEED Gold certification more streamlined and efficient.
The Townhomes on Vine project serves as a testament to the effectiveness of our guidance in integrating green building practices cost-effectively and efficiently into green multi-unit construction projects. Our involvement was crucial in ensuring that the development met the rigorous standards required for LEED certification.
Our involvement in Townhomes on Vine was instrumental in achieving LEED Gold certification. We also helped streamline the certification process and ensure that the development met the rigorous standards required for LEED certification.
The success of the project serves as a shining example of how to successfully build sustainable communities that benefit both the environment and the people who live in them.
Economic Benefits of Green Building in Colorado
Green building practices including proper insulation and air-sealing will increase year-round comfort, reduce energy consumption, and keep the Colorado climate at bay, but they contribute so much more. Green building practices in the state offer significant economic benefits in addition to their positive impact on the environment.
From the Mariposa Redevelopment Project in Denver to the LEED Platinum buildings at Colorado State University and Townhomes on Vine in Fort Collins, our case studies demonstrate the cost savings associated with green multifamily and green home construction in the state.
Sustainable building practices are not only good for the environment but also profitable, cost-effective, and good for the economy. And statistics show that green building practices have created jobs in Colorado and throughout the U.S.
By prioritizing people’s health and well-being through the use of eco-friendly materials, improved air quality, and energy-efficient systems, green homes and multi-unit green buildings are becoming increasingly popular.
With the state of Colorado offering a range of incentives and rebates for green building practices, builders and developers can create sustainable and economically viable buildings that benefit both the environment and the local economy.
Want to find the perfect solution for your green building project?
If so, contact us today. We would love to discuss your project and your goals while showing you how Green Insight can help you achieve green building success. Get in touch.
Changes to Section 45L Tax Credit: On September 27, 2023, the IRS released notice 2023-65, providing crucial details on the revamped energy-efficient home credit under Section 45L.
The notice provides long-awaited details on the revamped energy-efficient home credit under section 45L, as amended by the Inflation Reduction Act (IRA) of 2022.
Let’s explore the key changes in the Section 45L tax credit and the guidance provided by the IRS.
Shift in Qualification Criteria
One of the significant shifts in the qualification criteria for the Section 45L tax credit is the transition from the 2006 International Energy Conservation Code (IECC) to current ENERGY STAR standards and the DOE’s Zero Energy Ready Homes Program (ZERH).
This change marks a significant shift in the landscape of energy-efficient home credits.
Applicable Amount of the Credit
The amount of the tax credit is contingent on the energy-saving requirements that the home meets.
It can range from $500 to an impressive $5,000 for each qualified new energy-efficient home.
The actual amount of the credit depends on eligibility requirements such as the type of home, energy efficiency, and, in the case of multifamily dwelling units, whether prevailing wage requirements are met.
Effective Date and Certification Requirements
The amendments to the Section 45L tax credit apply to qualified new energy-efficient homes acquired after December 31, 2022, and encompass homes purchased until December 31, 2032.
For homes acquired between 2023 and 2032, the certifications achieved and standards met include ENERGY STAR program requirements, Zero Energy Ready Home program requirements, and prevailing wage requirements for multifamily dwelling units.
The IRS’s release of guidance on the Section 45L tax credit brings about significant changes in eligibility requirements and certification criteria. The shift towards ENERGY STAR compliance reflects a stronger emphasis on sustainable and energy-efficient homes.
As these changes take effect, it is crucial to partner with experts in the field who can guide you through the intricacies of the tax credit and help you maximize its benefits.
With these changes in effect, it is essential to maximize the benefits of federal tax incentives. Green Insight, a trusted partner in the field of green building and energy efficiency, is ready to guide you through the entire process.
Whether you need assistance with understanding the new certification requirements or navigating the intricacies of the Section 45L tax credit, our team of experts is here to help.
Contact us today or call us at 833-GRN-TEAM (476-8326) to get the most out of your federal tax incentives and embark on a sustainable path toward a greener future.
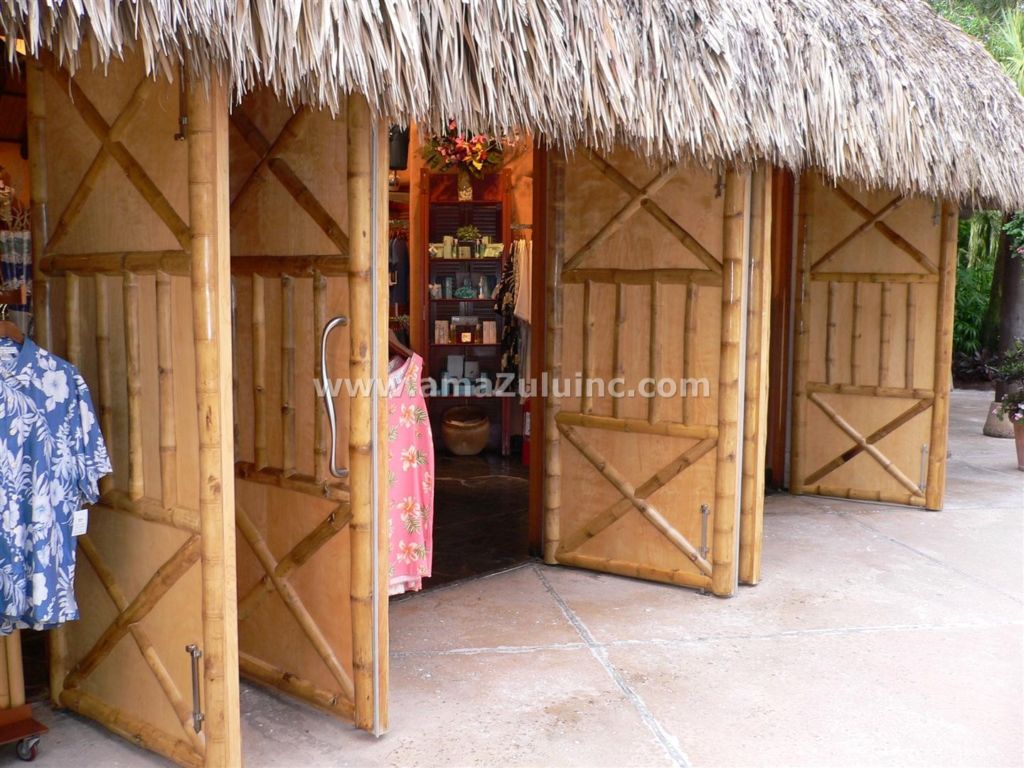
Looking to transform an ordinary space into a more tropical atmosphere in your business? Bamboo poles are popular for many businesses that want to create a more eco-friendly and stylish tropical decor. This cost-effective building material is easy to install and will transform any room with minimal effort. Our clients love using bamboo wall or ceiling panels in their hotels, zoos, resorts, restaurants, theme parks and water parks. Bamboo coverings are durable, eco-friendly, and come in a variety of styles. Their diversity makes them suitable for various applications, including ceiling panels, wall panels, and fence panels. In this article, we will explore four types of bamboo panels that you can use to improve your home or commercial business.
Rethinking Bamboo
Woven Bamboo Matting
Decorative woven bamboo mats are made by cutting bamboo into small strips and compressing them together using heat and pressure. This decorative woven matting is an intelligent choice for wainscotting, ceiling treatments or anything else they can be adhered to. Woven bamboo matting is available in natural and synthetic bamboo materials with different sizes and thicknesses. This makes bamboo matting ideal for indoor or outdoor areas as well as high-traffic areas.
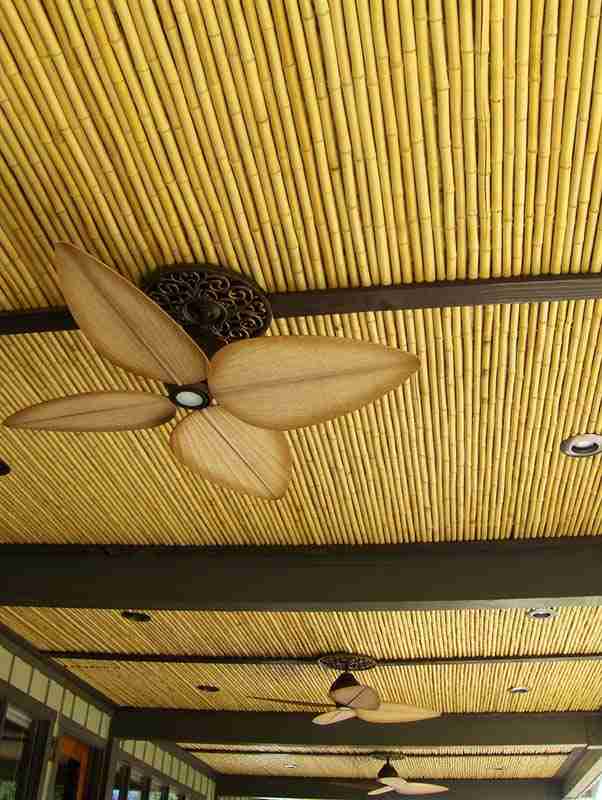
Bamboo Ceiling Panels
Don’t overlook the ceiling. Turn that drab ceiling into a work of art. Ceiling panels are an excellent way to revamp any room into a tropical getaway. So many resorts and restaurants have used this technique and their guests keep coming back for the ambiance. Bamboo ceiling panels come in different sizes and designs, allowing you to choose the one that best suits your project. Bamboo and reed ceiling panels are easy to install and require minimal maintenance. This makes them an ideal choice when you want to create a lush, tropical look without much hassle.
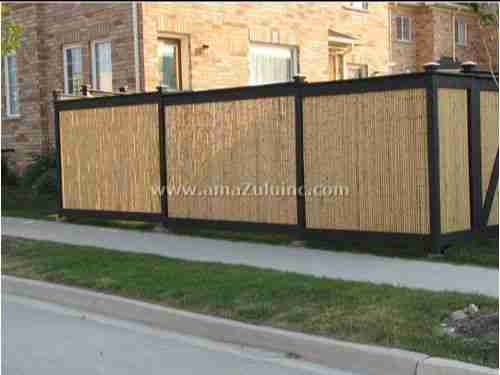
Bamboo Fence Panels
Did you know bamboo fence panels can be much more than fencing? Of course, they are an excellent addition if you have traditional fencing materials. But fencing panels can also be used for walls, hide unsightly areas on the property or be used for traffic control in busy areas. Fencing panels are made from bamboo poles that are processed and glued together to form a solid panel, making them quite durable. Bamboo fencing is available in different sizes and thicknesses, making them suitable for various applications. Bamboo fence panels are durable and eco-friendly, making them an ideal choice for creating a natural look while being environmentally conscious.
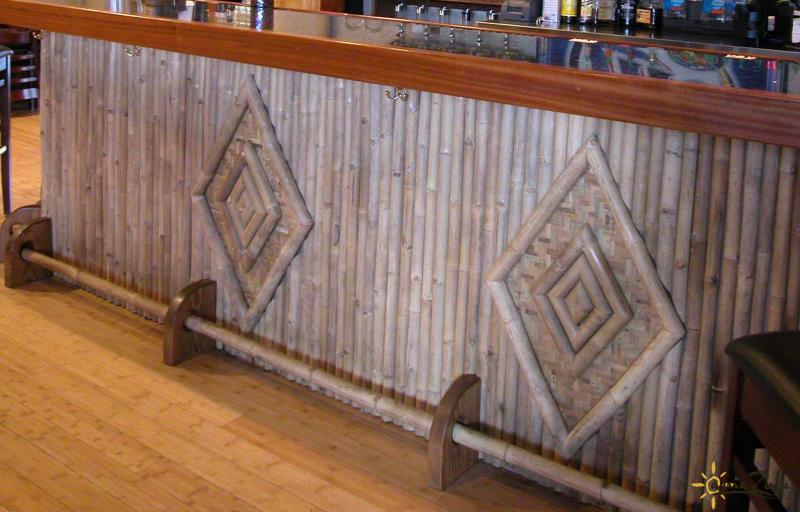
Natural Bamboo Slats
Natural bamboo slats are made from bamboo poles sliced and sanded to produce a flat side. Once processed, they can be arranged side by side to make a bamboo wall panel appear. These bamboo slats are available in different sizes, making them suitable for a variety of applications. These bamboo trim pieces are available in natural honey color or stained mahogany, allowing you to choose the one that best suits your decor.
How Do You Want to Use Bamboo Panels?
As you can see, bamboo coverings are an excellent addition to any room. They are durable, eco-friendly, and come in a variety of styles, making them suitable for various applications. Whether you’re looking for wainscotting, wall coverings, fence panels, or decorative accents, consider using bamboo for your next building project and enjoy its many benefits.
Using bamboo poles as a building material is not new. Bamboo has been used in construction for over 5,000 years. If you’re considering commercial bamboo building materials for your next project, this is for you. Bamboo construction materials are favored when certain elements are sought after. Does your property need a tropical touch with natural beauty? Are sustainability and green design a priority? Do strength and quality matter? Building with bamboo is a must. If any or all of these statements are true, then you should seriously consider adding commercial bamboo building materials to your supply
Choosing the Right Commercial Bamboo Building Materials
How will you use bamboo as a building material? The possibilities are almost endless. Depending on the type of bamboo you pick, you can enjoy the tensile strength of light steel, a sturdiness that’s just right for flooring, or a friendly flexibility that’s easily bent into shape. All our Bamboo has been specially treated to prevent “Powder Post Beetle” infestation which is why we tell customers never just to cut a piece of bamboo grown in the yard and then start building with it. Once the beetle lays eggs, destroying the bamboo is the only way to eliminate them.
If you can imagine it, you can probably use bamboo to build it. This material is a fantastic choice for fencing, walls, support poles, flooring, bridges, roofs, and even complete structures. It can be used in furniture, as accent pieces or trim, or to form room dividers or screens. The possibilities are incredible.
There are several types of bamboo building materials. From large bamboo poles to decorative bamboo poles. Each type of bamboo can look fun, elegant, and attractive. However, choosing the right option is vital for the best result.
Solid Bamboo Poles
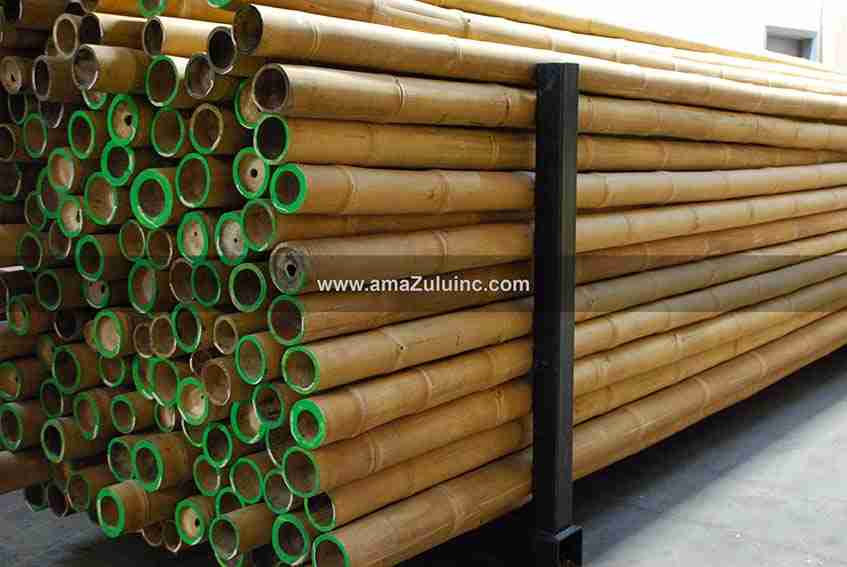
Solid bamboo poles are richly colored in hues of honey and tan. They’re a top pick for people whose priority is strength. This bamboo has incredibly dense walls. In fact, the poles have wall thicknesses between 60% and 99%. They’re suitable for any project that requires weight bearing, so they’re often used in the construction of structures and furniture. At amaZulu, we pressure treat our solid bamboo poles to protect against the Powder Post Beetle. They average 1.5 inches in diameter and are available in lengths of 8 feet, 10 feet, and 12 feet.
Tre-Gai Bamboo
Tre-gai bamboo poles showcase the surprisingly numerous shades of tan. These large bamboo poles also provide more texture with pronounced nodes for a naturally rustic look. These large bamboo poles are another great choice when you’re looking for sturdy, construction-friendly bamboo. Its wall thicknesses are between 50% and 100%, so Tre-Gai is a long-lasting and split-resistant material. At amaZulu, the Tre-Gai poles are pressure-treated to protect against the Powder Post Beetle. They average between 2-3 inches and 3-4 inches in diameter. Lengths of 8 feet, 10 feet, and 12 feet are available.
Petung Bamboo
Petung bamboo is a strong choice that’s also referred to as dragon bamboo or giant bamboo. Its dense walls grow big and quick. The result is a sturdy bamboo in shifting shades of tan and sand with straight walls, evenly spaced nodes, and few marks to mar its beauty. It’s ideal for supports, roof beams, decorative accents, and other features. At amaZulu, we offer 12-foot poles with diameters averaging 1.5-2 inches, 2-3 inches 3-4 inches, and 4-5 inches. If you’d really like to make a statement, we offer 18-foot poles with diameters averaging 5-6 inches. With those dimensions, it’s easy to understand why Petung bamboo is called giant!
Bamboo is an excellent material, but you’ll want to choose wisely. Some products are only suitable for decorative purposes. If you need help selecting the right type of commercial bamboo building materials for your next project, reach out to the professionals at amaZulu, Inc. We’ll be delighted to assist you.
St. Bourke, an Atlanta-based asset management and property development company, thinks about amenities differently post pandemic. Creative amenity packages are more important than ever. Amenities are no longer a “luxury” feature of higher priced communities; amenities now a necessary component when designing and constructing a successful community.
“Residents want to live, work and play in their own communities with a strong emphasis on fun and connectivity to the outdoors,” St. Bourke President Ben Simpson said. “St. Bourke focuses on tailoring amenities to the community’s target market and focusing on what creates the best activities for that demographic, whether they are active adults or young families.”
Creative amenity packages often start by using what is already available and exploring connections with adjacent or nearby established amenities, such as adding a walking trail connection to an existing park. What is near a community is often as important as what is within the community itself.
Partnering with municipal parks that are near or adjacent to communities often provides the best amenities. St. Bourke is currently designing a 1,000+ lot development in Gwinnett County that is contiguous to the award-winning Little Mulberry Park. The project’s master plan incorporates and extends the park’s walking, biking, and equestrian trails throughout the site, essentially making the park an extensive of the project’s already-robust proposed amenity package.
Another consideration is the cost to maintain expansive amenities. For example, community pools are far more expensive to build and maintain for homeowners’ associations than trails and parks. Often a community might be just as happy with a splash pad versus a junior Olympic pool.
“The traditional pool and clubhouse with four tennis courts is no longer the standard amenity package,” Simpson said. “Instead, we are incorporating pickleball courts, splash pads, event lawns, outdoor gathering areas, flexible sports fields, and communal spaces.”
Of course, there are exceptions! Many build-to-rent (BTR) communities have more extensive amenity packages as compared to for-sale communities in most cases, and most active adult communities focus on social activities and lifestyle that are often centered around a clubhouse and a pool.
St. Bourke re-envisioned amenities at the Georgian Acres to create Little Fox Lake and a sense of place. Located in Gainesville, Georgia (Hall County), St. Bourke saw potential of a long-forgotten lake, transforming the lake and surrounding woodlands into a usable amenity for the growing community.
A lake management expert was brought in to improve the clarity and quality of the water, certifying the lake as “swim safe.” A custom floating swim dock and kayak racks were added with a walking trail that connects the lake to the original amenity, which includes scenic views and can be accessed from multiple trailheads in the community.
At Tyler, Home on the Lake in New Bern, North Carolina, St. Bourke worked with nature to create an immersive experience. Nestled between the Neuse and Trent Rivers, experiencing nature is a priority for Tyler residents. The community is located between the Neuse and Trent Rivers and boasts more than ½ mile of river frontage. In addition to developing miles of paved walking trails throughout the community, St. Bourke transformed the community’s 60-acre interior lake (once largely decorative) into a usable amenity featuring a fishing pier and kayak launch. Given the size of the community (400+ homes at completion), St. Bourke also oversaw the design and construction of a pool and cabana amenity just inside the community’s redesigned entrance.
St. Bourke is an asset management and property development company primarily focused on residential communities and commercial assets. Offering a full suite of placemaking services ranging from acquisition through detailed design and development to ongoing management, St. Bourke has helped a variety of both private and institutional clients achieve their project goals. Founded in 2015, St. Bourke creates thriving communities and drives significant value for its clients, partners and community stakeholders. Active in 20 U.S markets with 90 active residential projects, St. Bourke manages more than 12,000 acres and 25,000 lots. As placemakers, St. Bourke makes places from the ground up. For more information call 678-853-2530 or visit www.StBourke.com.
Kolter Homes – a leader in developing next-generation, highly-amenitized, master-planned active adult communities in the Southeastern U.S. – is proud to announce exciting construction updates regarding the highly anticipated amenities at Cresswind Georgia at Twin Lakes. While construction continues on The Club at Cresswind Georgia, residents are enjoying weekly community events in the finished daylight basement of the Poplar model home, as well as the use of the community garden, dog park, walking trails and new covered seating at the Pickleball Complex.
“Impressive progress has been made the past month on the amenities at Cresswind Georgia at Twin Lakes,” Community Director Jennifer Landers said. “Residents are beyond excited to live the full Cresswind lifestyle, so each completed element helps add to that enthusiasm.”
The community garden encourages social health and serves as a collaborative project for the neighborhood while the dog park gives man’s best friend an open space to run and play. Several hiking trails are also open for residents to enjoy the community’s natural, serene backdrop.
Additionally, the new covered seating at the Pickleball Complex is complete, just in time for the summer heat. Residents and the Pickleball Club, one of the community’s most active groups hosting tournaments roughly every other month, have been enjoying the 21 completed pickleball courts and “Eagle’s Nest” spectators pavilion since its completion last fall.
The Cresswind Georgia Pickleball Center serves as the community signature and will feature more than 40 pickleball courts upon completion, estimated to be one of the largest private pickleball complexes in the Southeast and the largest in Georgia.
Other amenity construction updates include the completion of the Club Cresswind roof trusses with first and second-floor framing in process. The natatorium roof and windows are also installed, and drywall and exterior finishes have begun.
While building continues on the highly anticipated, resort-style amenities, residents are currently enjoying a variety of community clubs, such as the Men’s Club, Welcome Committee and Pickleball Club, as well as gatherings in the Poplar model home including a monthly Bunco game, a Mud Mask workshop with Green Girl Basics and beginner’s knitting class.
Cresswind Georgia is the active adult component of the master-planned Twin Lakes neighborhood in Hoschton, Georgia. Set across several hundred acres of preserved nature and walking trails, planned amenities at Cresswind Georgia at Twin Lakes include Club Cresswind, a resident-only community clubhouse with a lounge area, lakeside views, event spaces, a state-of-the-art Cresswind SmartFIT Training Center powered by EGYM, arts and crafts room and indoor pool with lap lanes. Planned outdoor amenities include walking trails, a resort-style pool, tennis and pickleball courts, event lawn and bandshell. Cresswind Georgia also features two community lakes for fishing, kayaking and canoeing.
Twin Lakes is estimated to be the largest new residential master-planned developments to open in the greater Atlanta area in more than a decade. As the newest Cresswind community in Georgia by Kolter Homes, this new active adult community features 1,300 of the 2,600 total new homes Twin Lakes.
Priced from the high $300,000s to $500,000s, home designs at Cresswind Georgia feature regionally inspired elements with design options, layouts and finishes created with today’s active adult in mind. Open daily, the Cresswind Georgia model home park features 15 decorated home designs with a variety of personalization options including golf cart garages, flexible room configurations, finished or unfinished bonus rooms, enclosed patios and more.
To learn more about new Hoschton homes now selling at Cresswind Georgia at Twin Lakes, visit www.CresswindGeorgia.com.
For more information regarding Cresswind communities throughout Florida, Georgia and the Carolinas, visit www.Cresswind.com.
Kolter Homes – a leader in developing next-generation, highly-amenitized, master-planned active adult communities in the Southeastern U.S. – recently announced the final phase of homesites at Cresswind Peachtree City. This last installment at the “Best 55+ Community” in the Atlanta area will offer finished daylight basement options for flexible living, as well as slab options.
“Previous phases at Cresswind Peachtree City have proven to be extremely popular,” Area Sales Manager Joe Hawkins said. “This last collection of homesites features a nice mix of floor plan options and will be convenient to the clubhouse upon completion, which has many home shoppers excited about the opportunities.”
This last phase of 13 low-maintenance homes at Cresswind Peachtree City is convenient to the resident-only clubhouse and future community garden. Homebuyers can choose from the builder’s popular Aberdeen and Kedron floor plan collections ranging from 2,027 to 3,129 square feet of thoughtfully designed living space.
The Kedron Collection offers finished daylight basement options, perfect for private overnight retreats for grandkids and friends, media rooms, hobby spaces, home gyms and more. Designed for the way active adults live today, other popular design options include golf cart garages, screened-in porches, sunrooms and flexible lofts and bonus rooms, per plan.
In 2021, Cresswind Peachtree City was the No. 2 top-selling active adult community in the Atlanta area, according to the latest data from MarketNsight. It has also previously been named the 55+ Community of the Year by the Greater Atlanta Home Builders Association, in addition to winning Lifestyle Program of the Year at the 2020 Best of 55+ Housing Awards. Such accolades have helped drive tremendous interest in the community since it launched in late 2016, all leading to this final phase.
Overseen by a full-time lifestyle director, residents at Cresswind Peachtree City enjoy resort-style amenities that include a resident-only clubhouse with fitness center, demonstration kitchen, arts and crafts studio, social spaces and an indoor pool. Outdoor amenities include pickleball, bocce and tennis courts, walking and hiking trails, a resort-style pool with sundeck and event lawn.
Surrounded by more than 400 acres of rolling hills, Cresswind Peachtree City also offers easy access to local shopping, dining, golf and healthcare facilities via 100+ miles of golf cart paths, the city’s hallmark. For further exploration, Cresswind Peachtree City is a half-hour or less from Atlanta Hartsfield-Jackson International Airport, downtown Atlanta and major sporting venues.
The community’s model park, located at 146 Red Maple Drive in Peachtree City, is open daily. Call 770-212-2099 or visit www.CresswindPeachtreeCity.com to schedule an online or in-person visit. For complete details regarding new active adult opportunities from Kolter Homes, visit www.KolterHomes.com.


 online platform for documenting compliance with all the LEED prerequisites and credits. This made the process of achieving LEED Gold certification more streamlined and efficient.